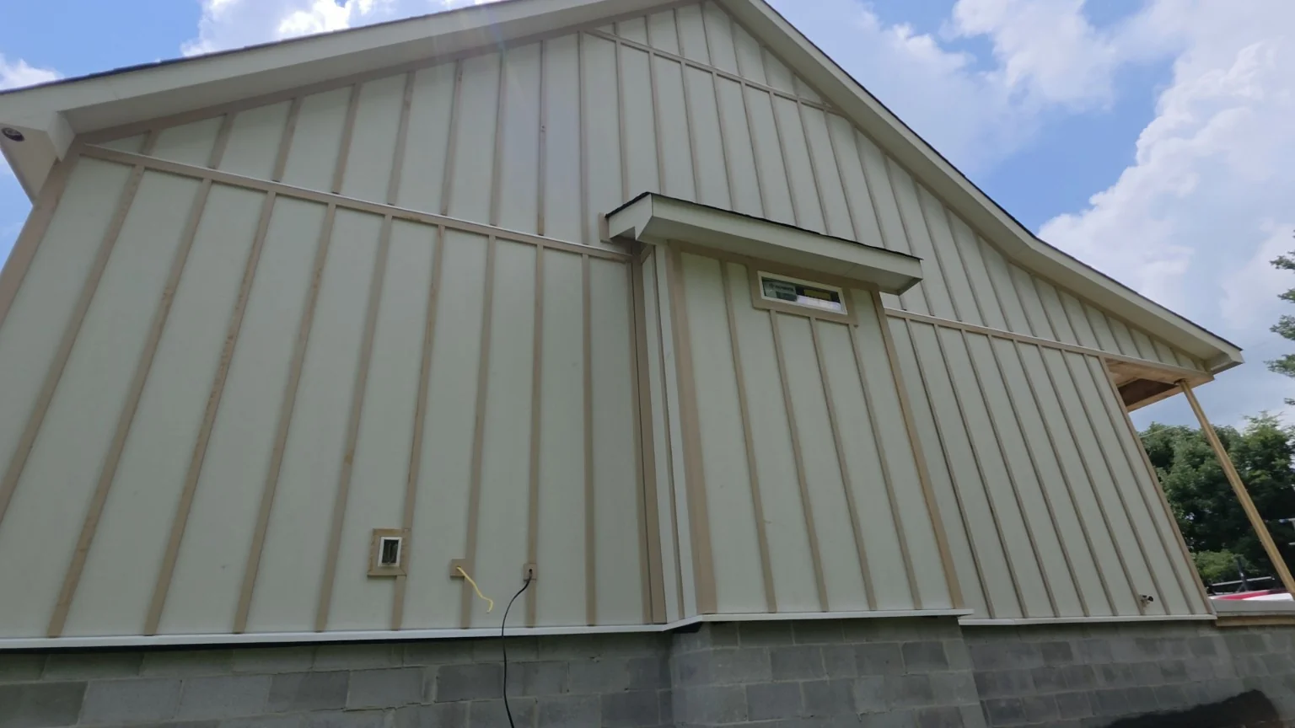
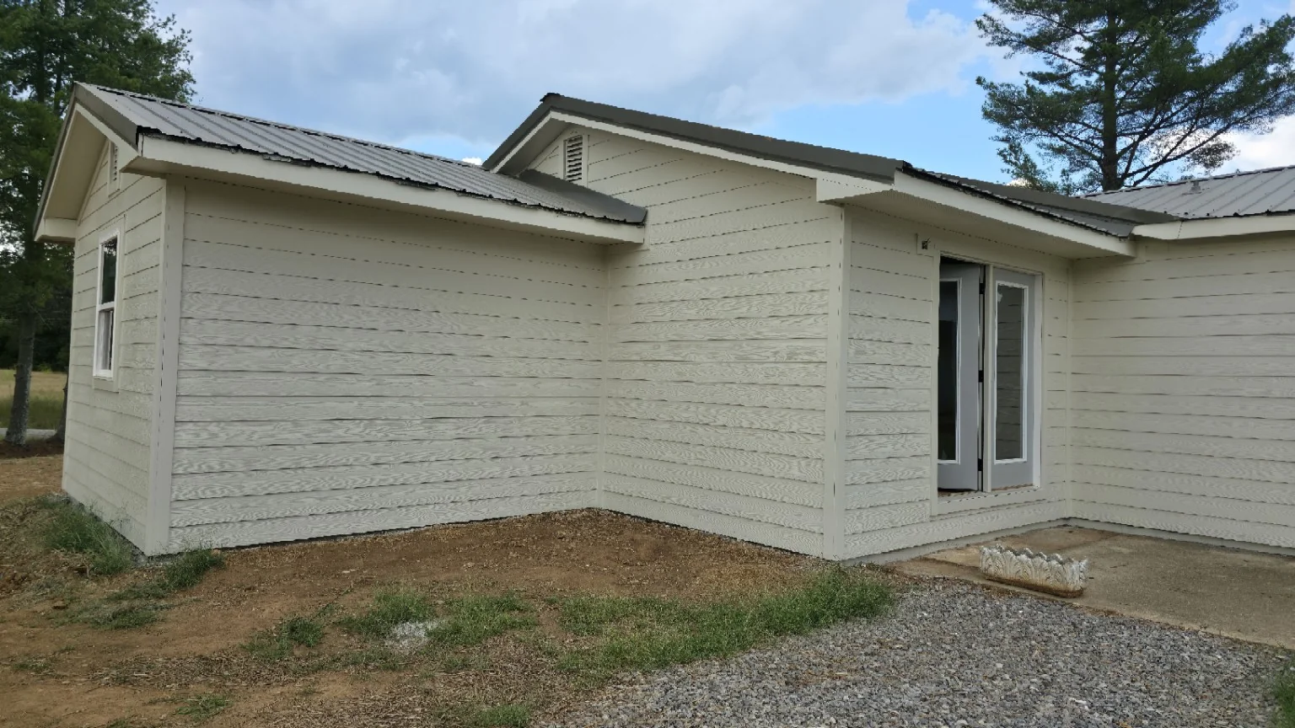
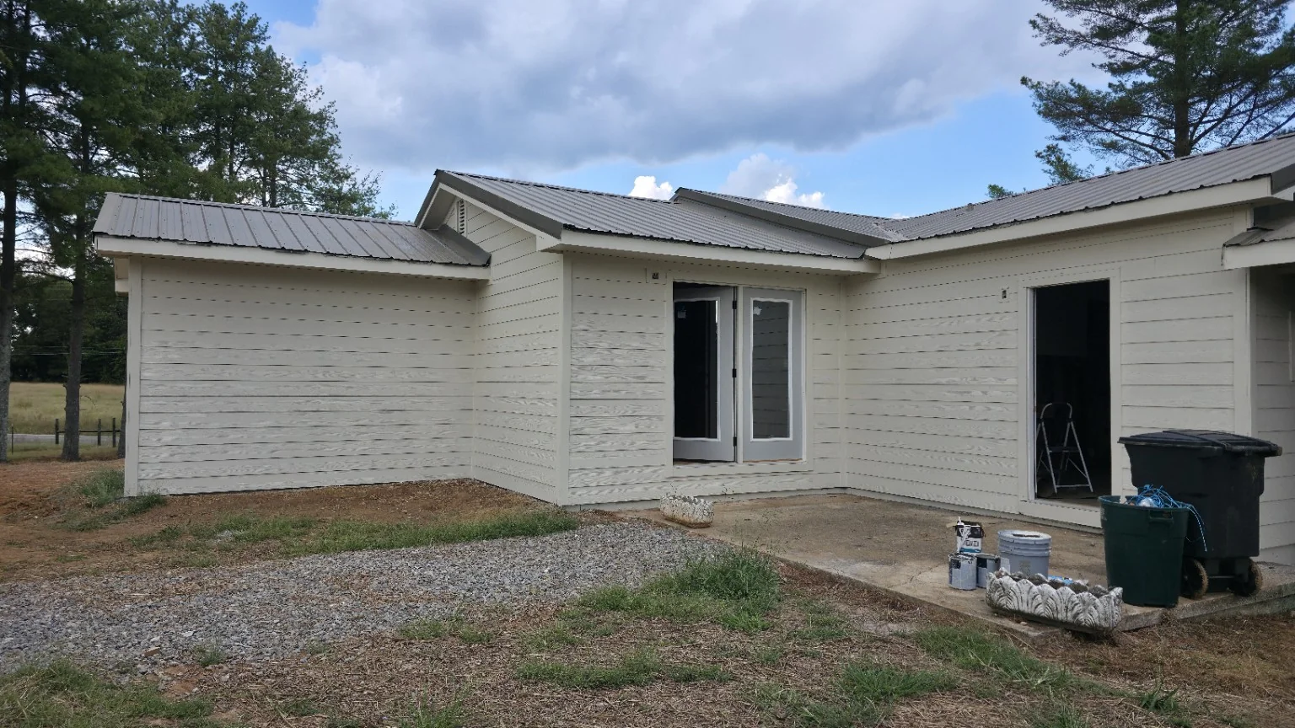
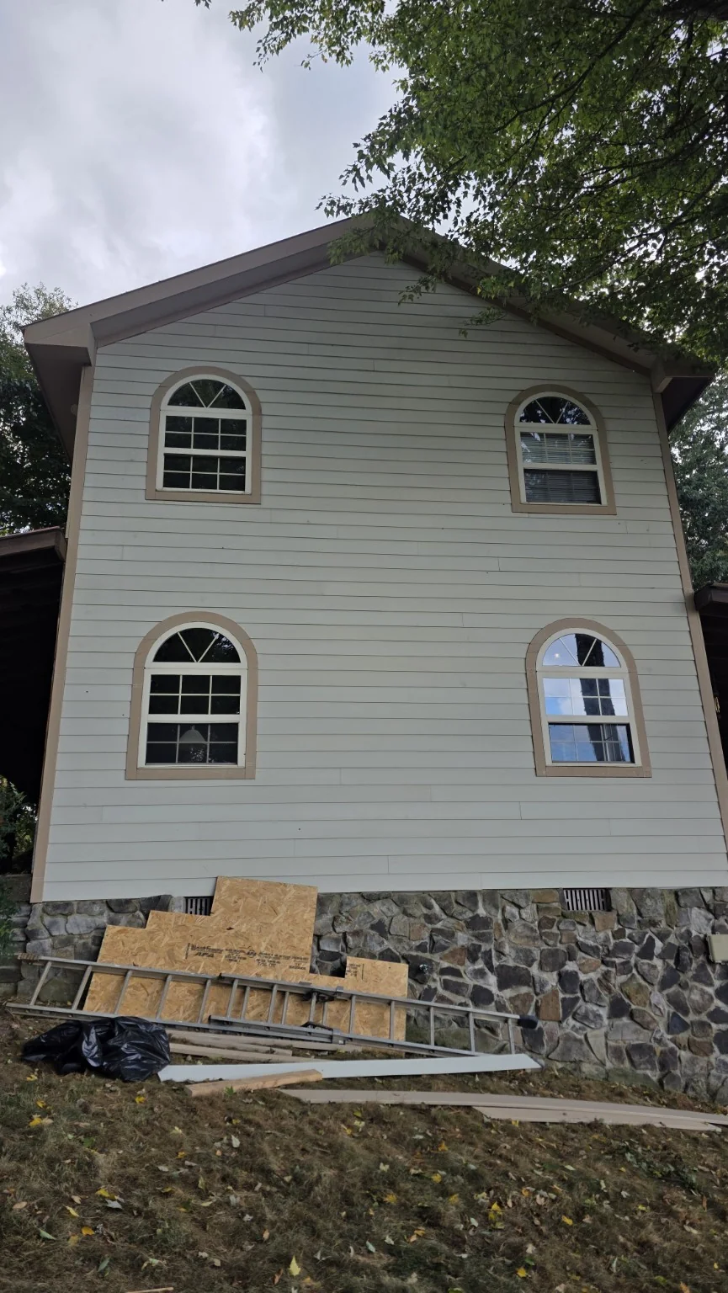
Lap siding, board and batten, shake-style details and exterior trim from our projects.
27 photos · 1 video · Includes work in progress. Select a photo to view it in full.
ON SITE WITH ERIE
Shake siding, one detail at a time
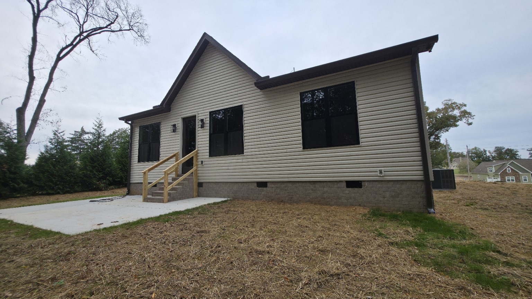
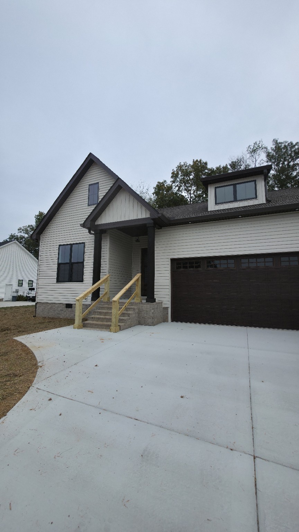
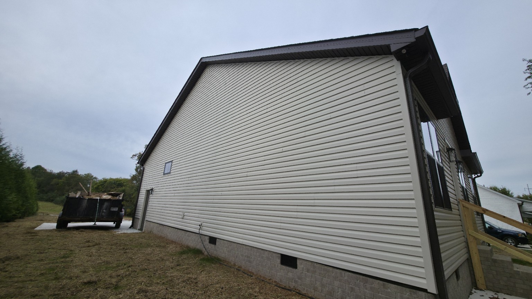
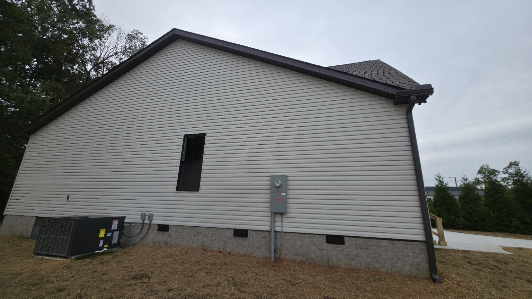
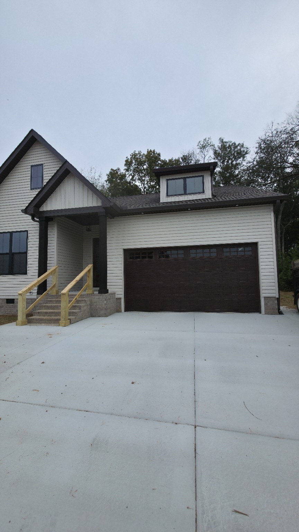
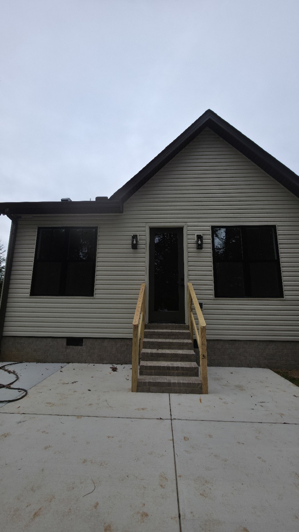
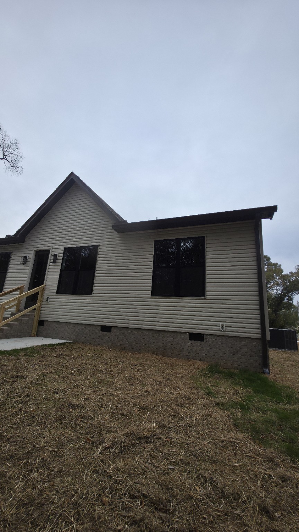
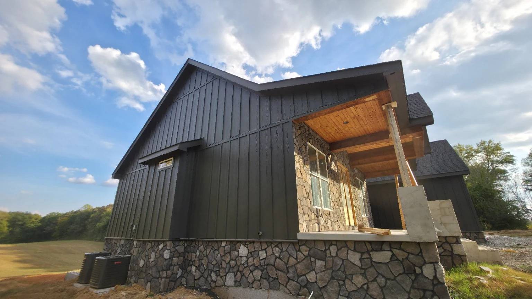
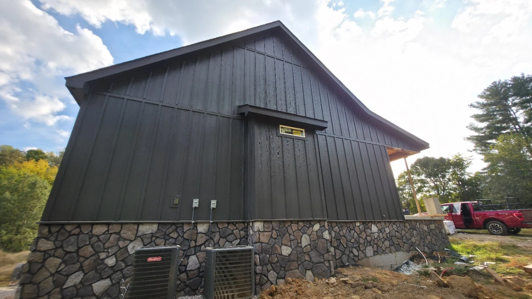
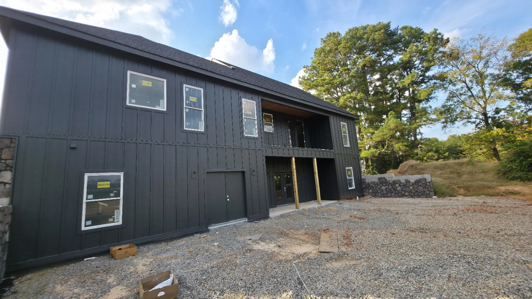
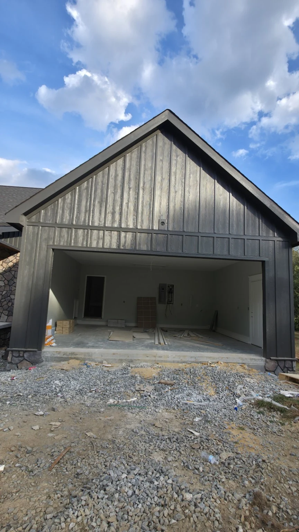
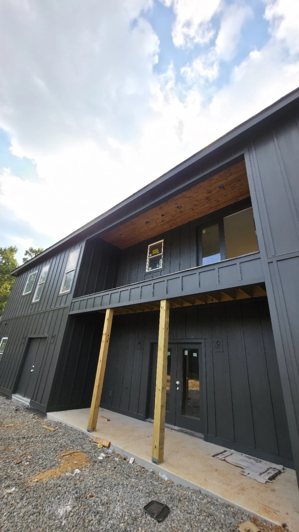
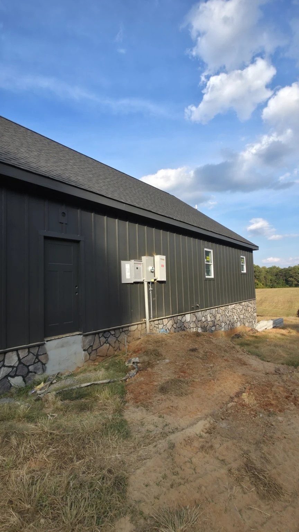
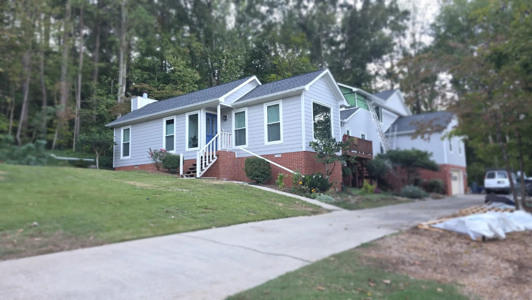
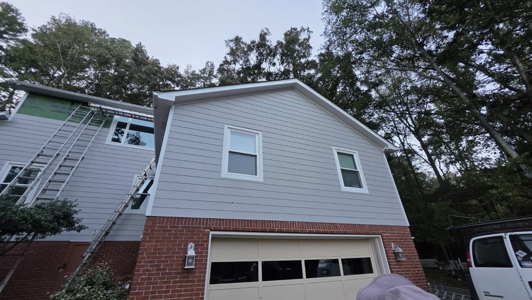
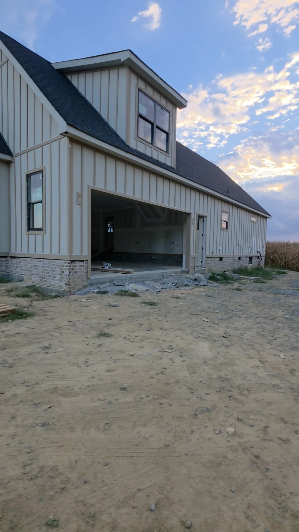
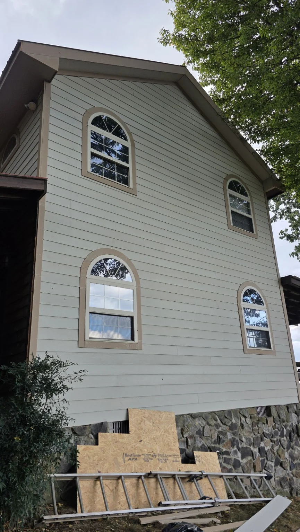
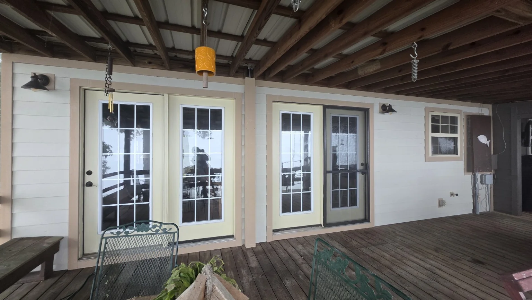
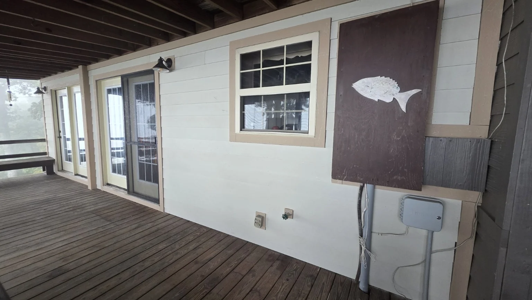
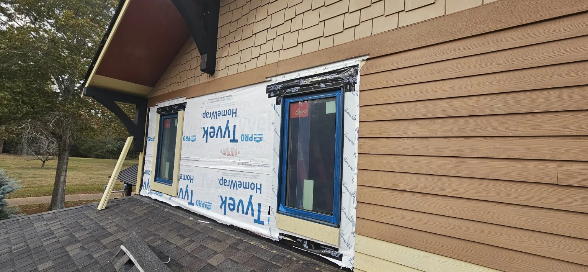
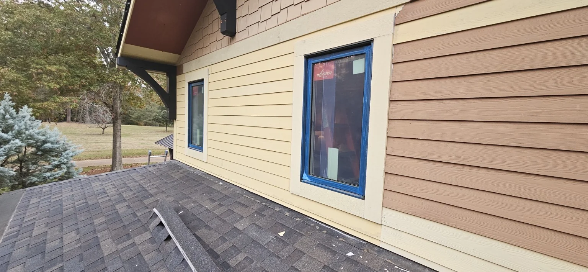
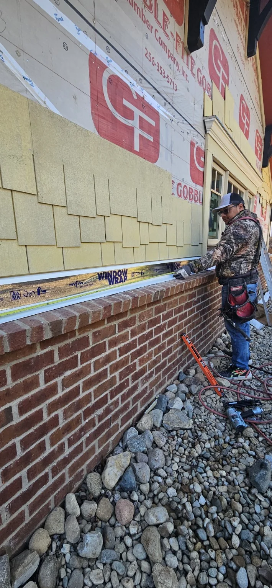
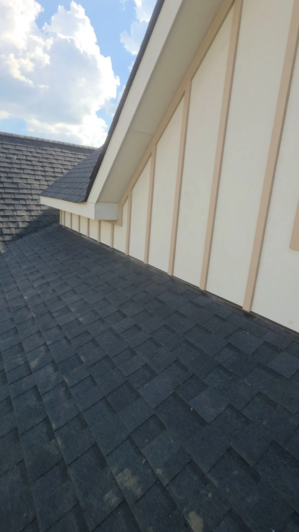
A closer look at the installation and finished shake siding on an ERIE Construction project.View photoWide rear view of light-colored vinyl siding with dark windows and roof trim.View photoVinyl lap siding with vertical vinyl accents at the front entry gable and dormer.View photoVinyl siding along the side wall, with a closer view of the outside corner.View photoHorizontal vinyl siding across the side elevation and gable.View photoVinyl siding around the garage, entry porch and dormer.View photoVinyl lap siding around the rear door, windows and gable.View photoVinyl siding and trim around the rear windows.View photoCharcoal board & batten siding with a wood porch ceiling.View photoSide gable with charcoal board & batten siding and matching trim.View photoRear elevation with board & batten siding around windows and the balcony.View photoBoard & batten gable and trim around the garage opening.View photoBoard & batten siding and a wood ceiling at the recessed balcony.View photoCharcoal board & batten siding along the side elevation.View photoGray lap siding and white exterior trimView photoSiding and trim above a garage during installationView photoBoard and batten exterior at sunsetView photoVertical siding and trim on a gableView photoHorizontal siding around a patio entranceView photoPatio-side siding installation in progressView photoLap siding around arched windowsView photoSide view of siding and arched window trimView photoSiding and trim around porch doorsView photoA closer view of porch siding and window trimView photoPreparing the wall around windows for new sidingView photoNew lap siding and trim around the windows, before paintingView photoShake-style siding installation in progressView photoBoard and batten siding at a gable and roof intersection