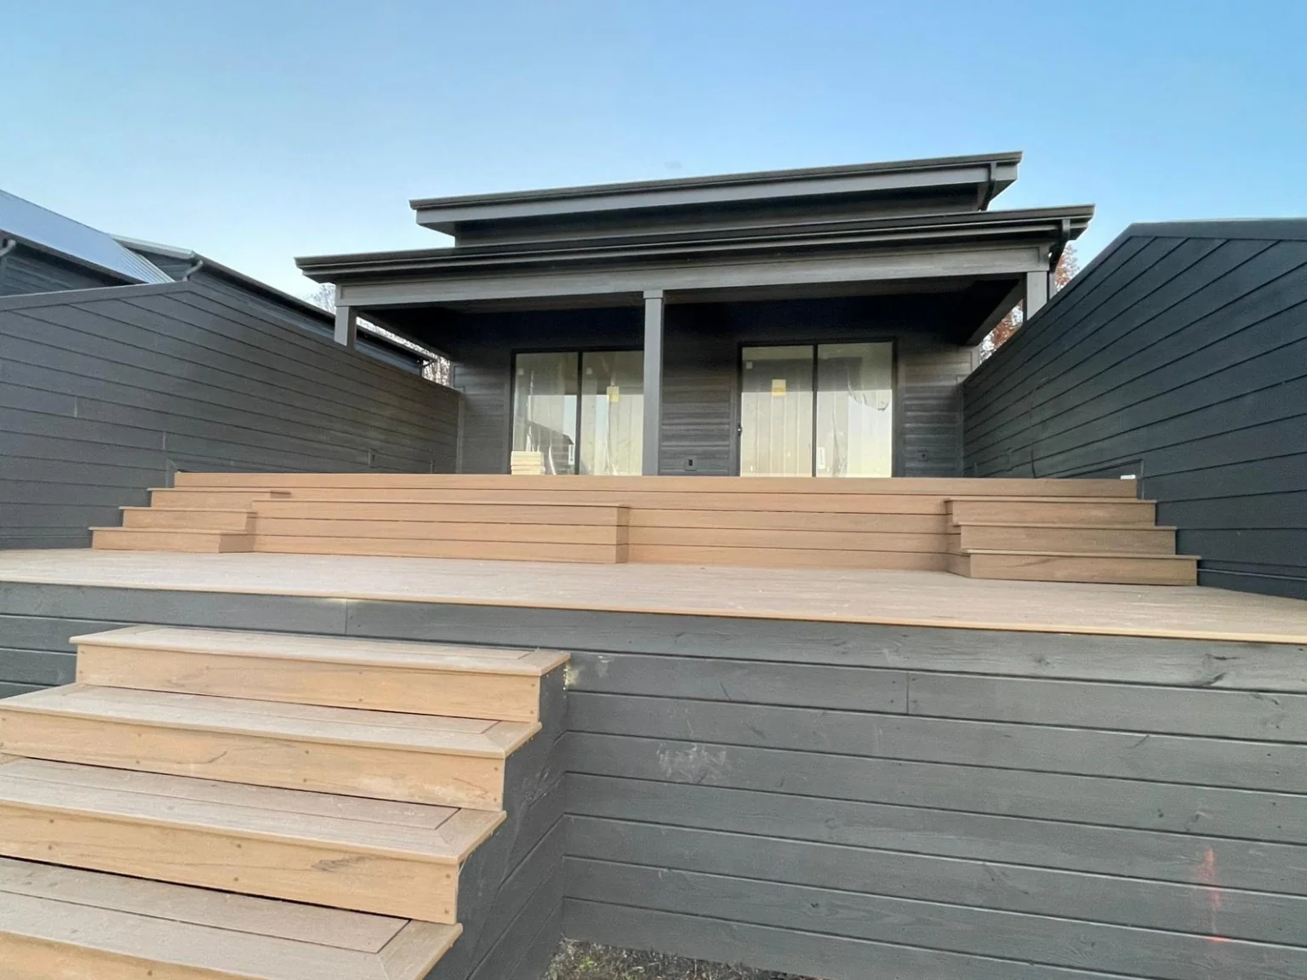
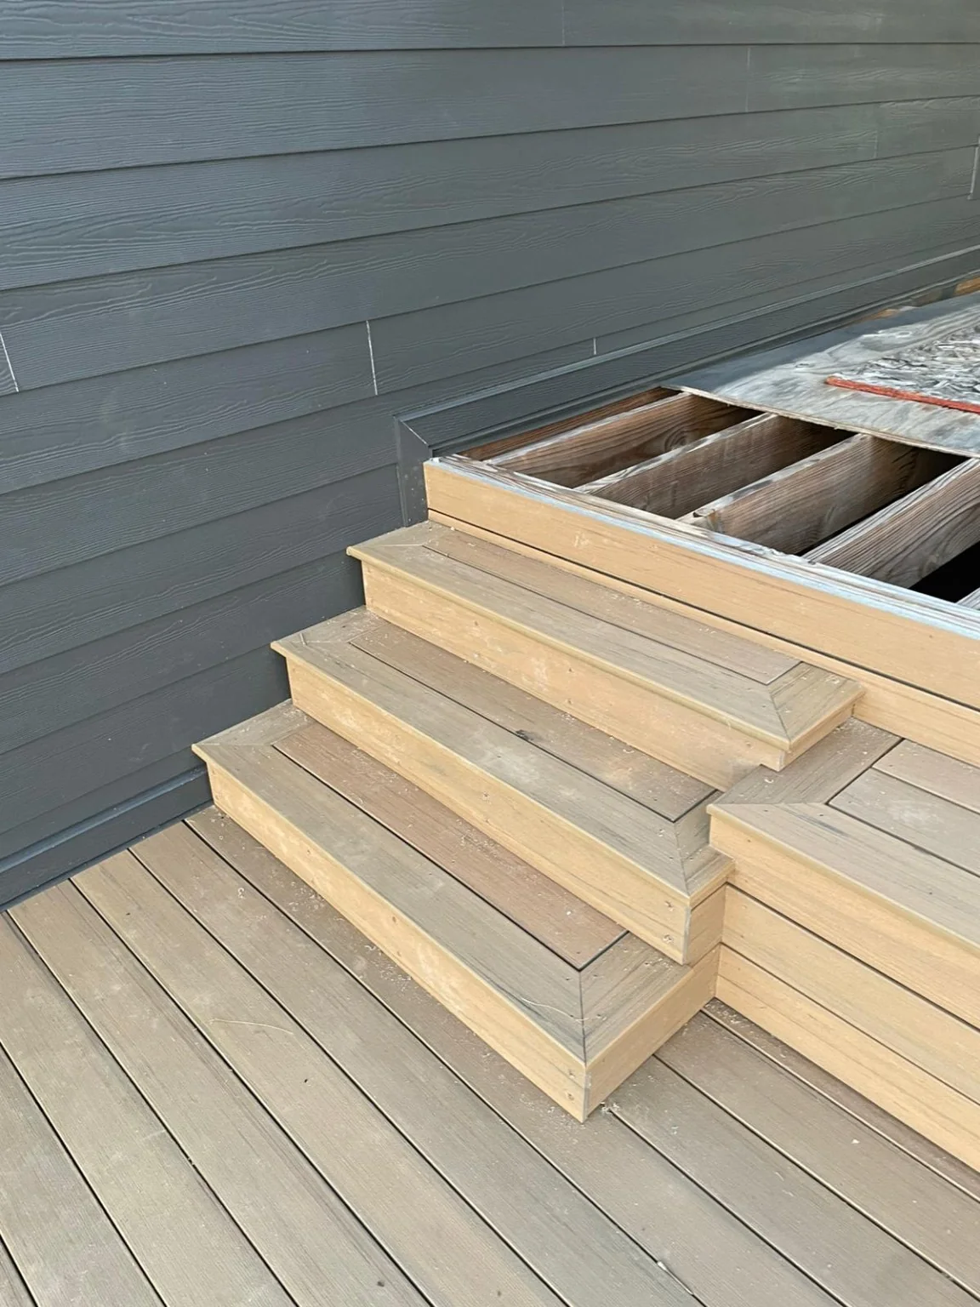
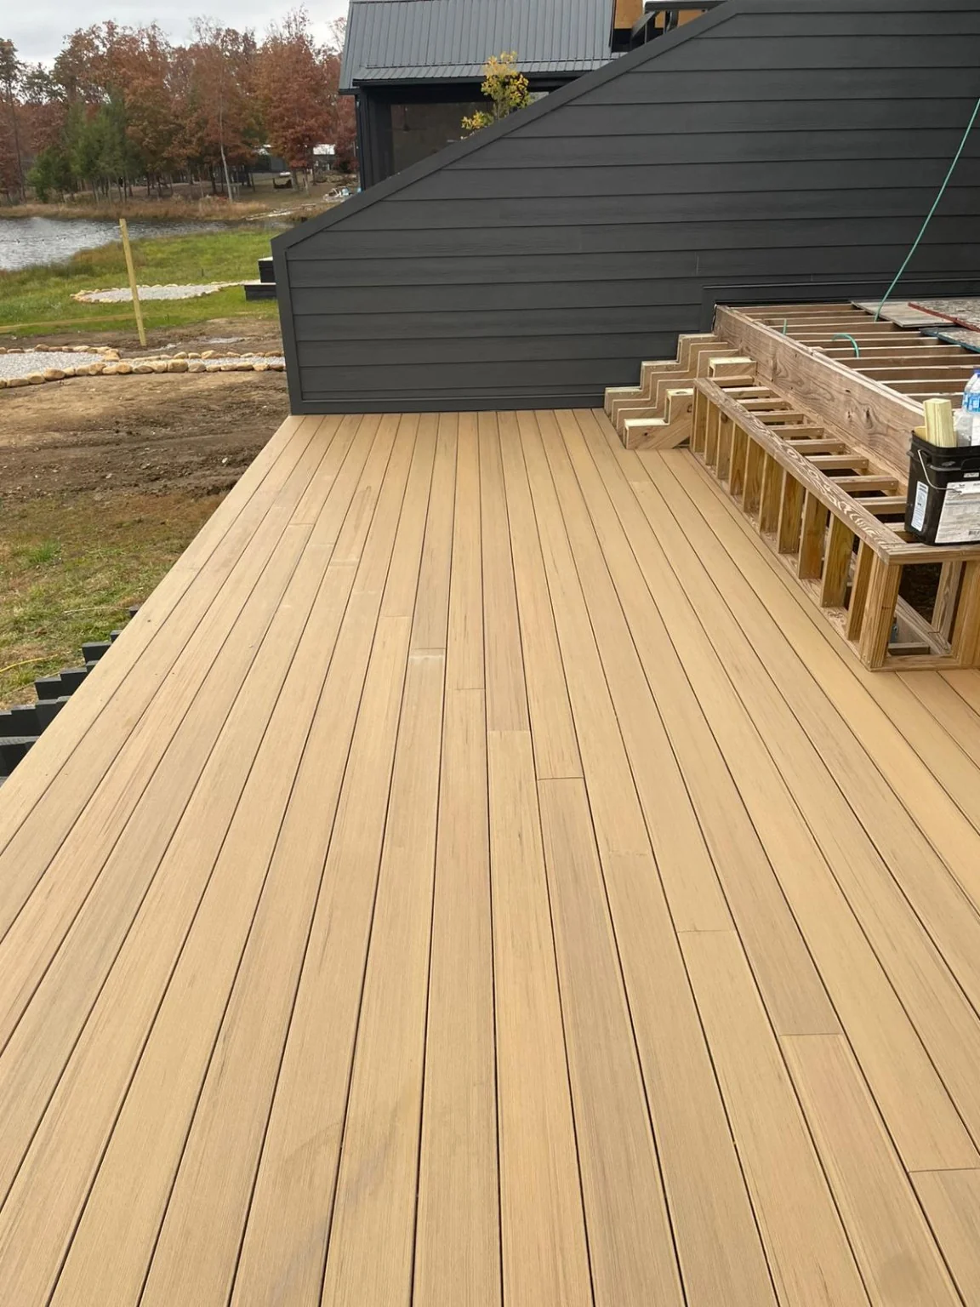
Deck floors, stair details, porch construction and RainEscape drainage installation from our projects.
9 photos · 1 video · Includes work in progress. Select a photo to view it in full.
ON SITE WITH ERIE
A closer look at porch construction
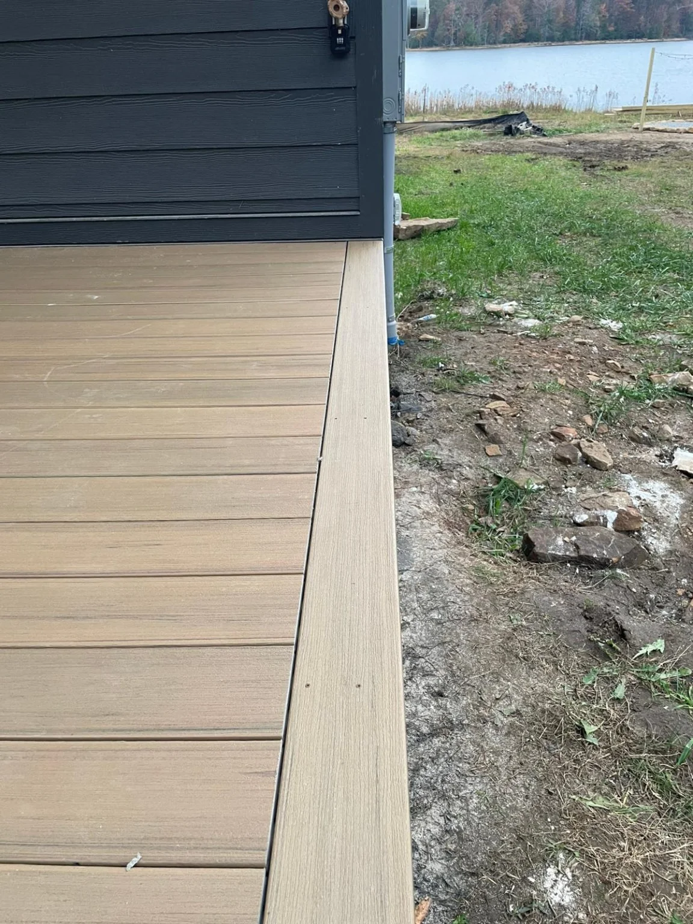
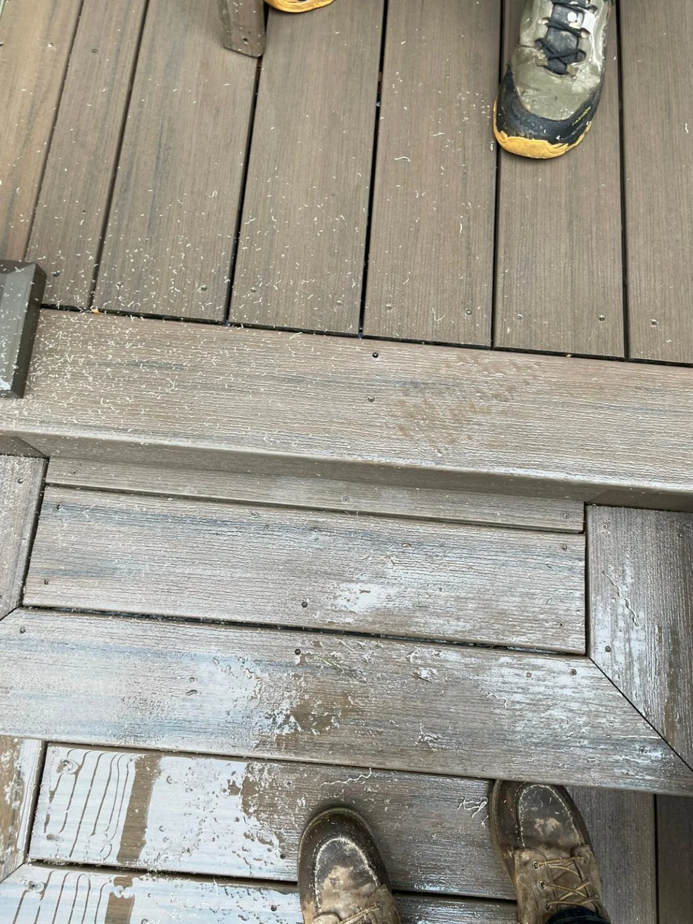
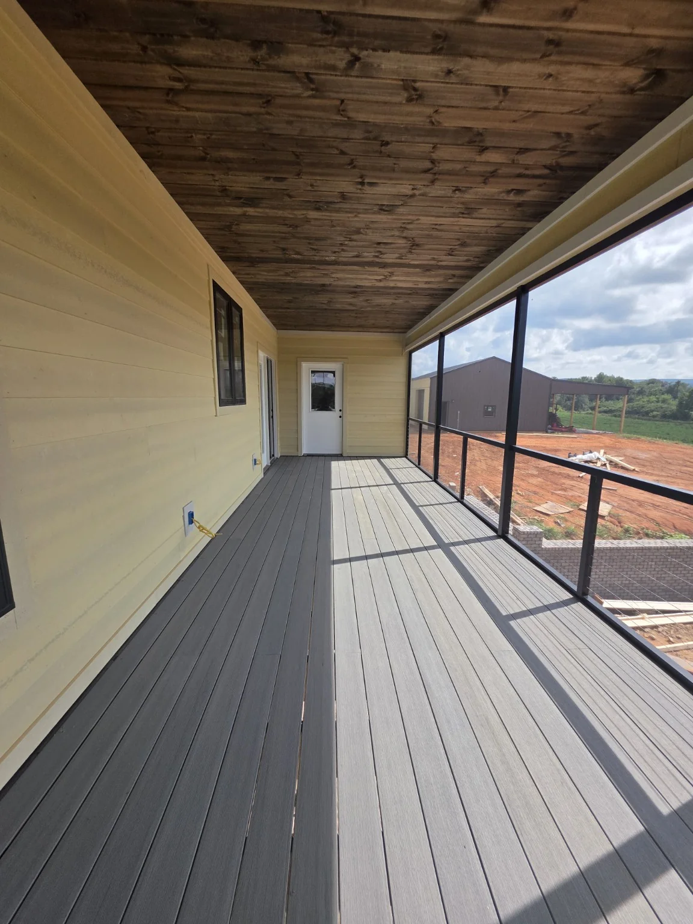
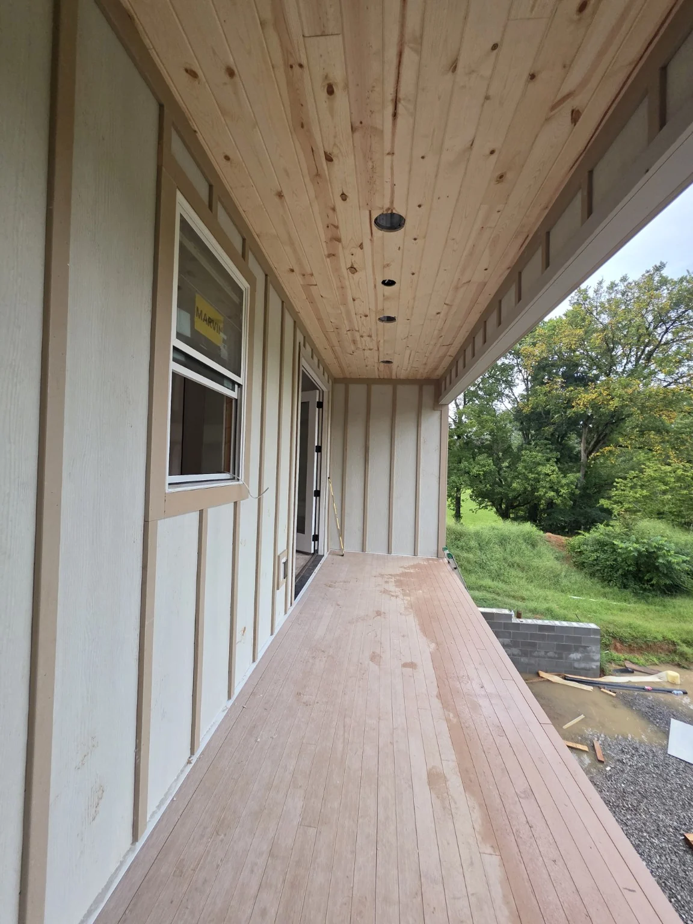
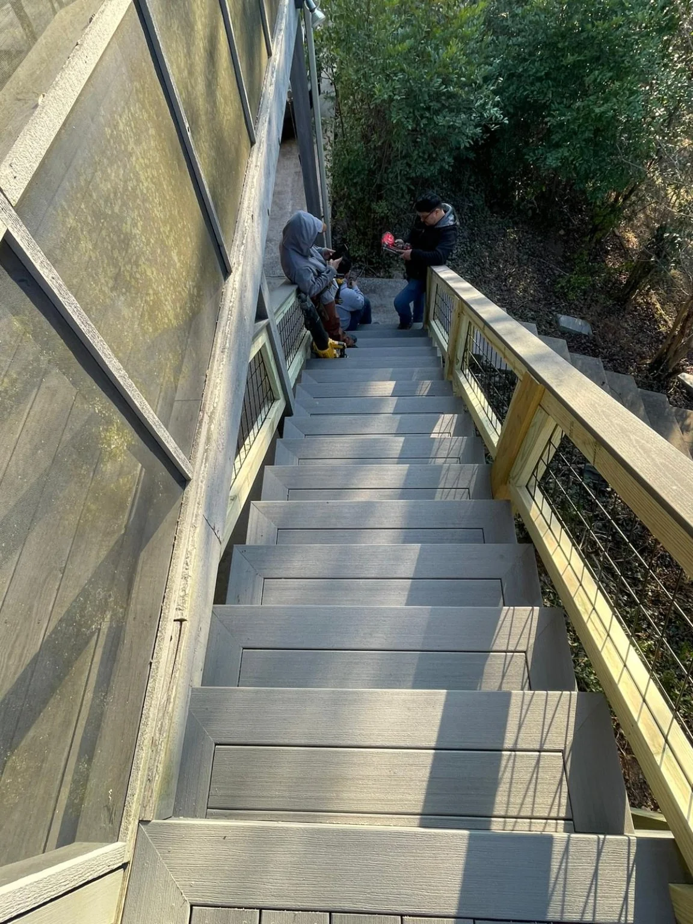
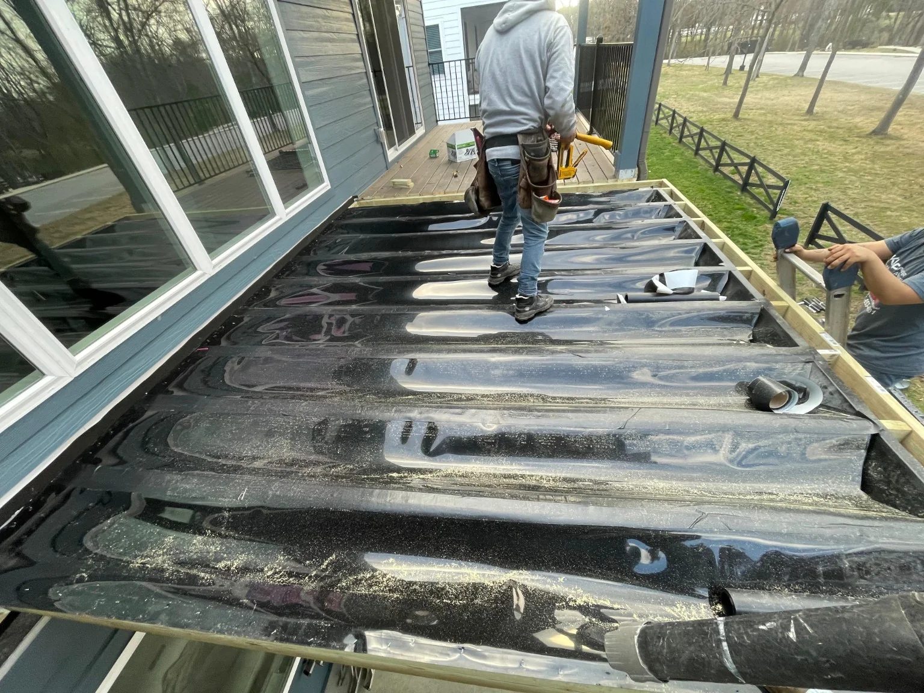
On site with ERIE: a close-up of the work, followed by a wider view of the porch and exterior. Project in progress.View photoDeck with wide steps and matching stair bordersView photoStair and board-edge details during installationView photoDeck flooring with the next level and stair framing in progressView photoDeck perimeter board and corner detailView photoDeck border and fastening detail during installationView photoGray porch flooring beneath a wood ceilingView photoWood porch floor with a tongue and groove ceilingView photoGray deck stairs beside a screen porchView photoTrex RainEscape drainage installation before the deck boards go down