ERIE Construction LLC
Our servicesContact(931) 636-6606
Home/Porch ceilings/Gallery

REAL ERIE PROJECTS

Porch ceiling gallery

Natural wood ceilings, trim details and a look at the installation process.

10 photos · Includes work in progress. Select a photo to view it in full.

SidingVinyl sidingScreen porchesDecks & porchesPorch ceilingsDoors & windows
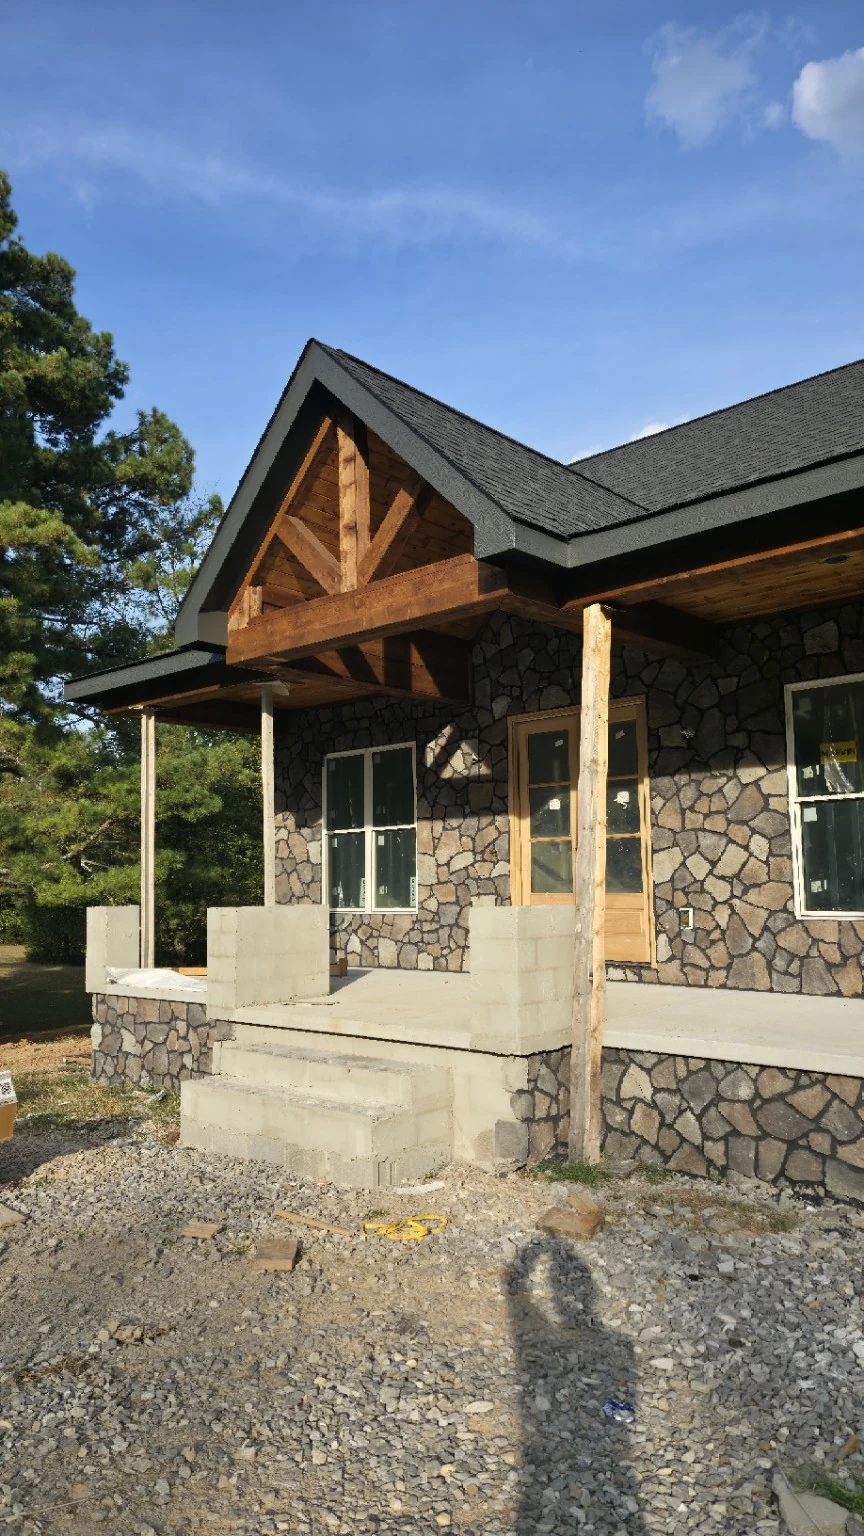
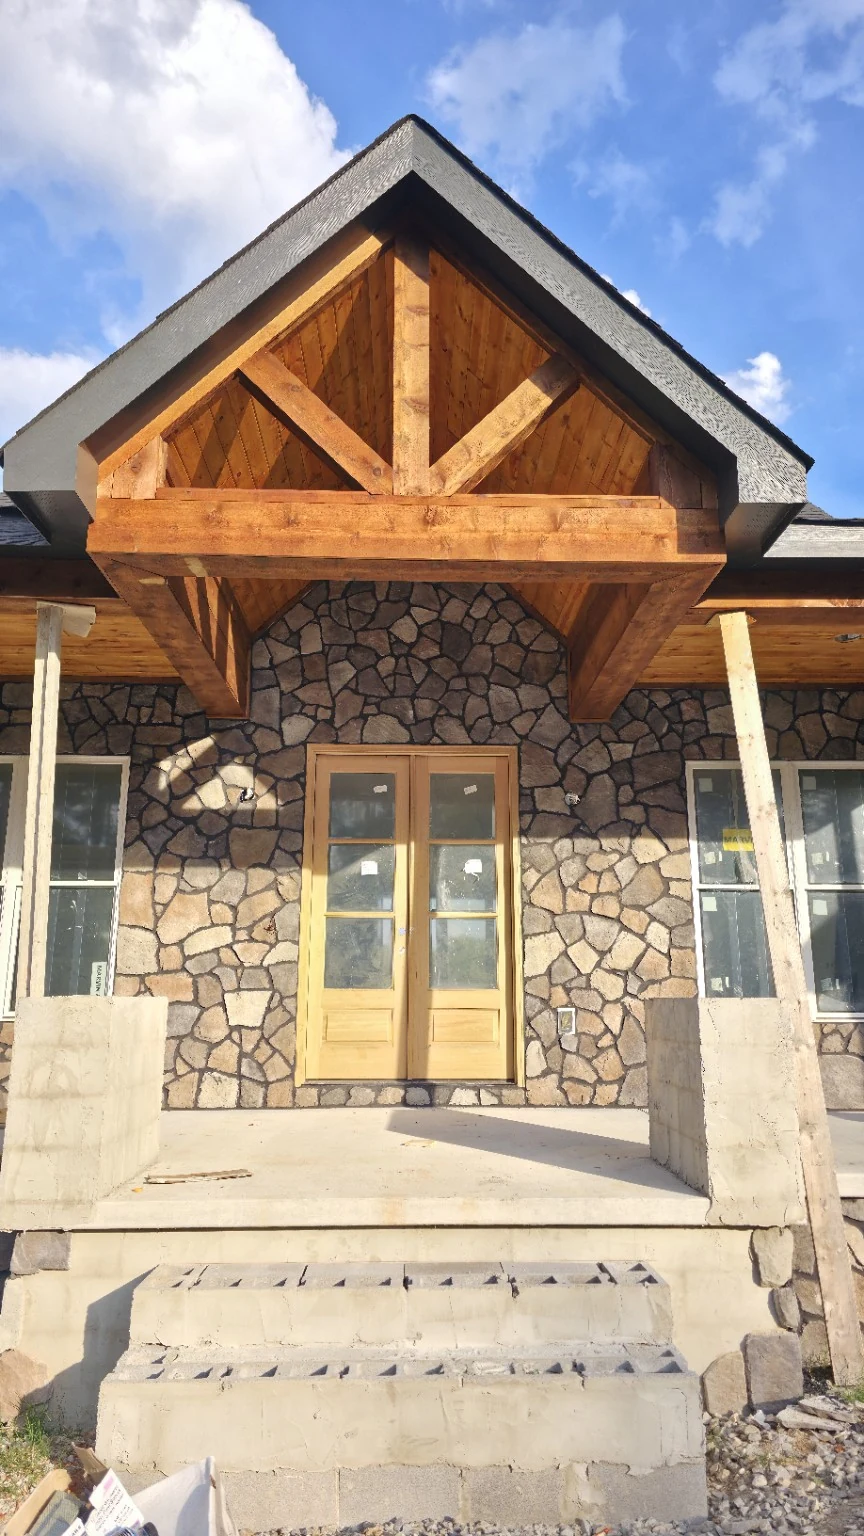
Front view of the wood gable beams and tongue and groove ceiling above the entranceView photo
Wood gable beams and tongue & groove ceiling above the front entrance.
Angled view of the wood gable beams and porch ceiling above the front entranceView photo
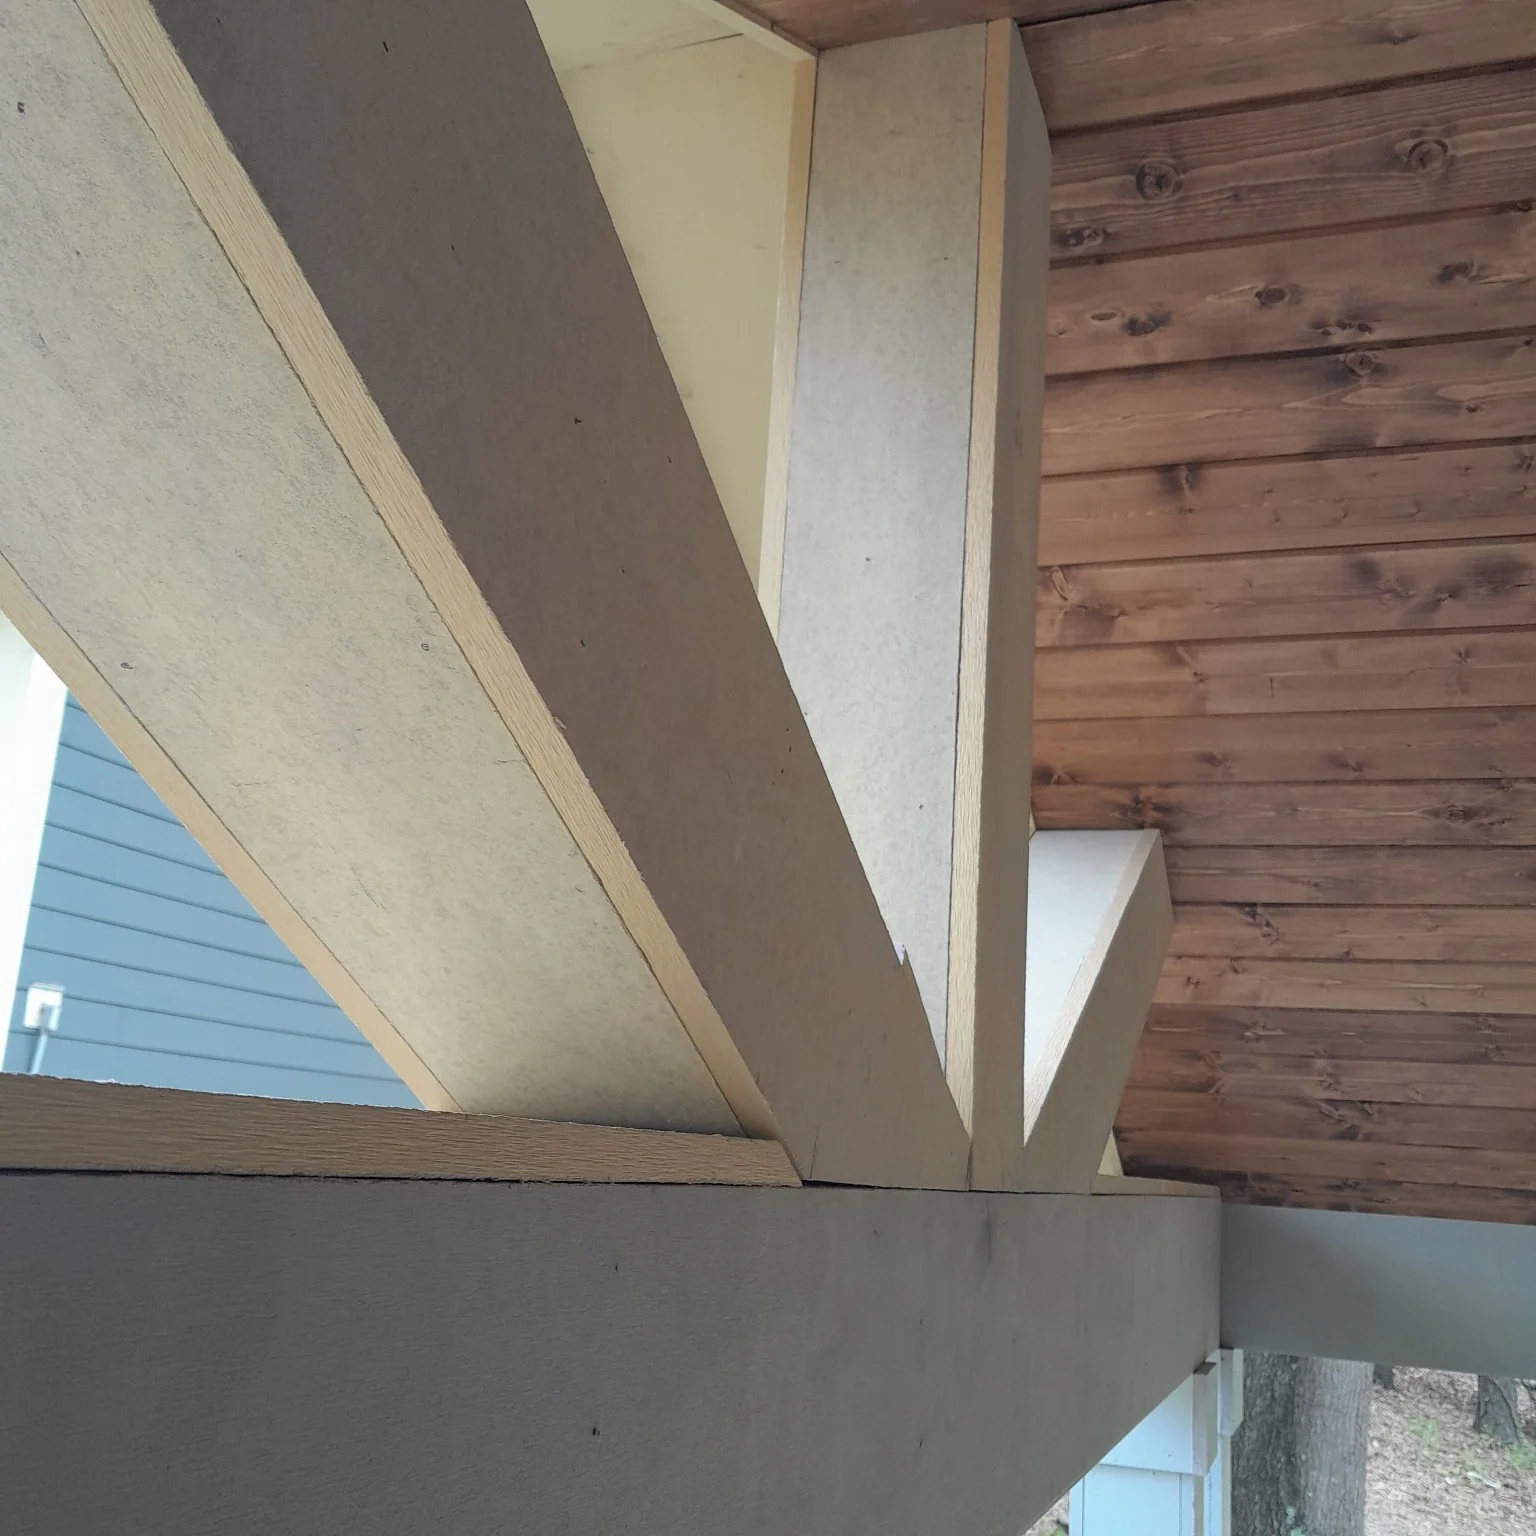
Wood beam and ceiling details from the side of the front porch.
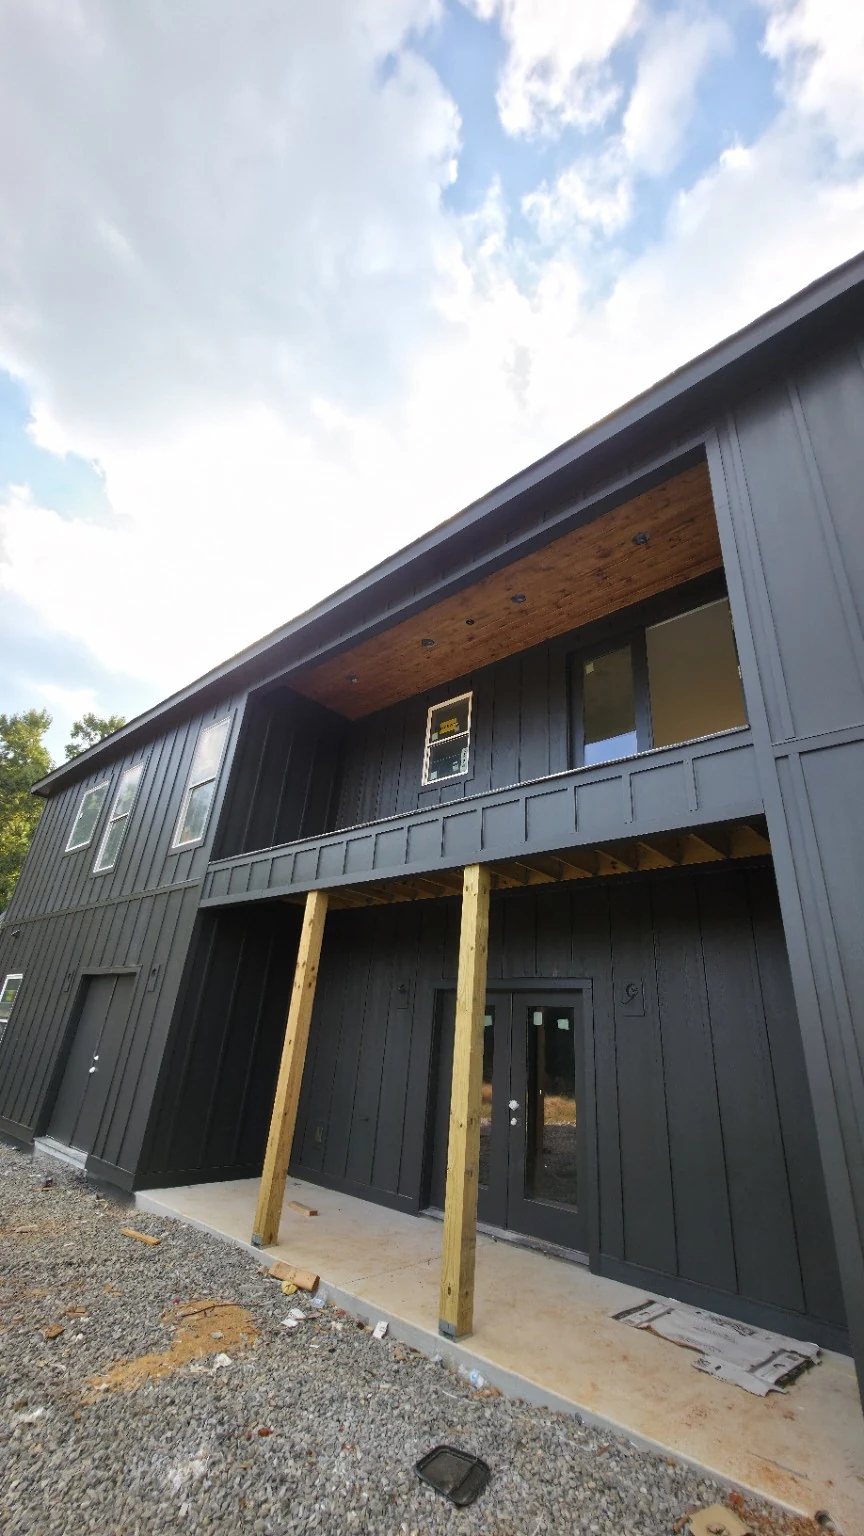
Board and batten siding around a recessed balcony with a wood ceilingView photo
Board & batten siding and a wood ceiling at the recessed balcony.
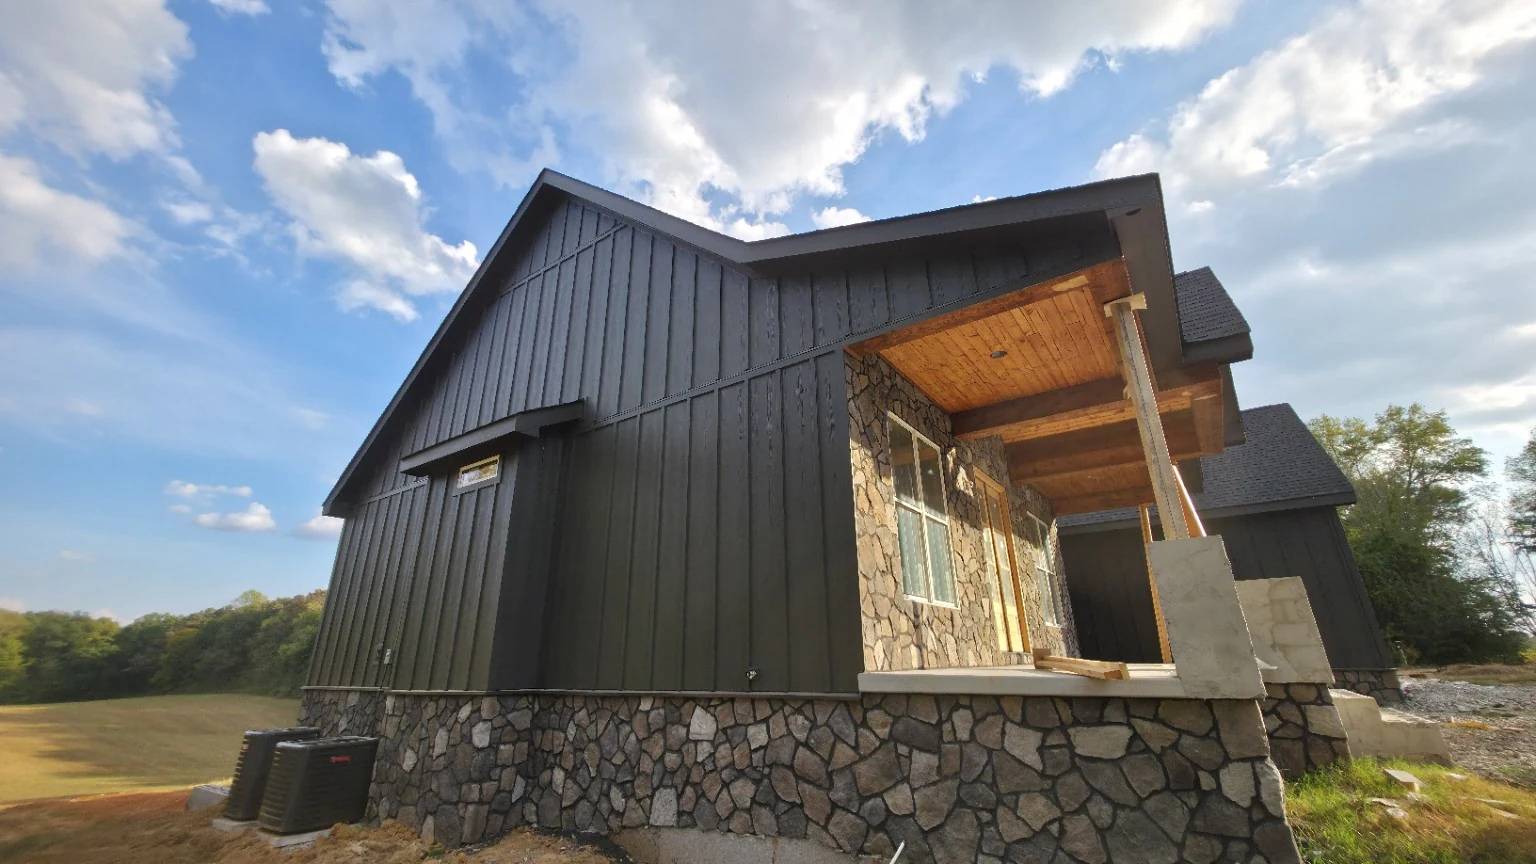
Charcoal board and batten siding beside the wood porch ceilingView photo
Charcoal board & batten siding with a wood porch ceiling.
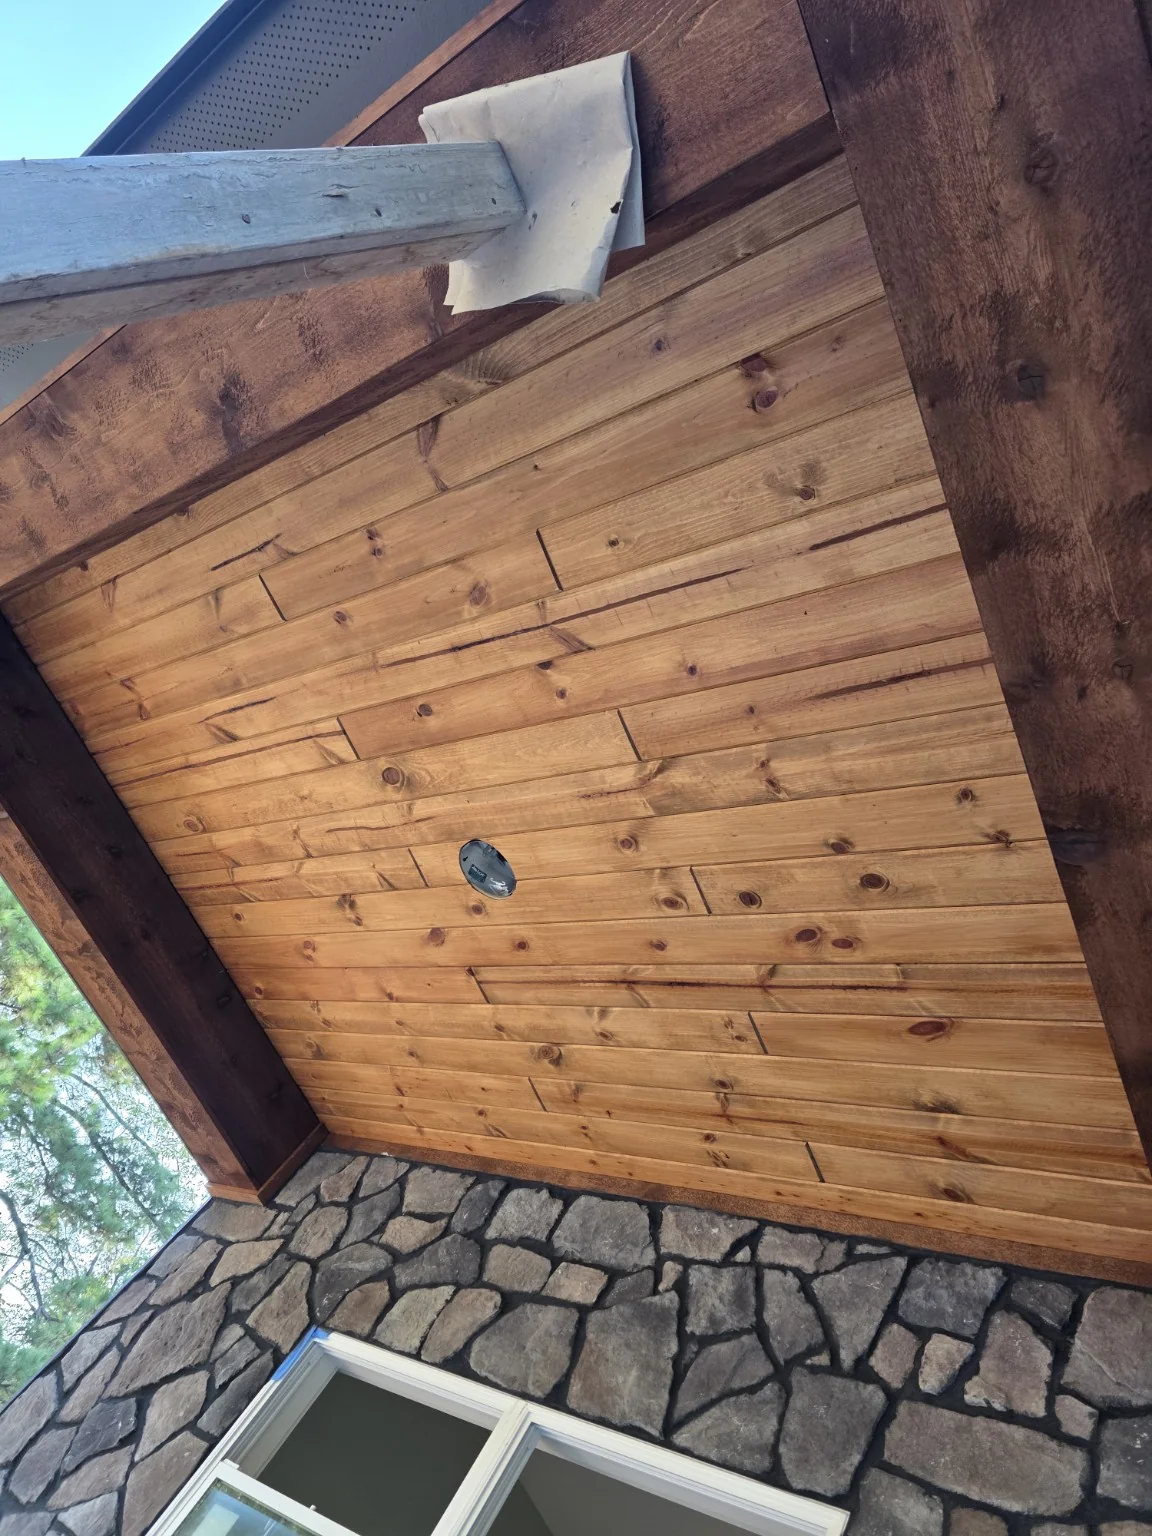
Wood porch ceiling with visible grain and dark trimView photo
Wood porch ceiling with visible grain and dark trim
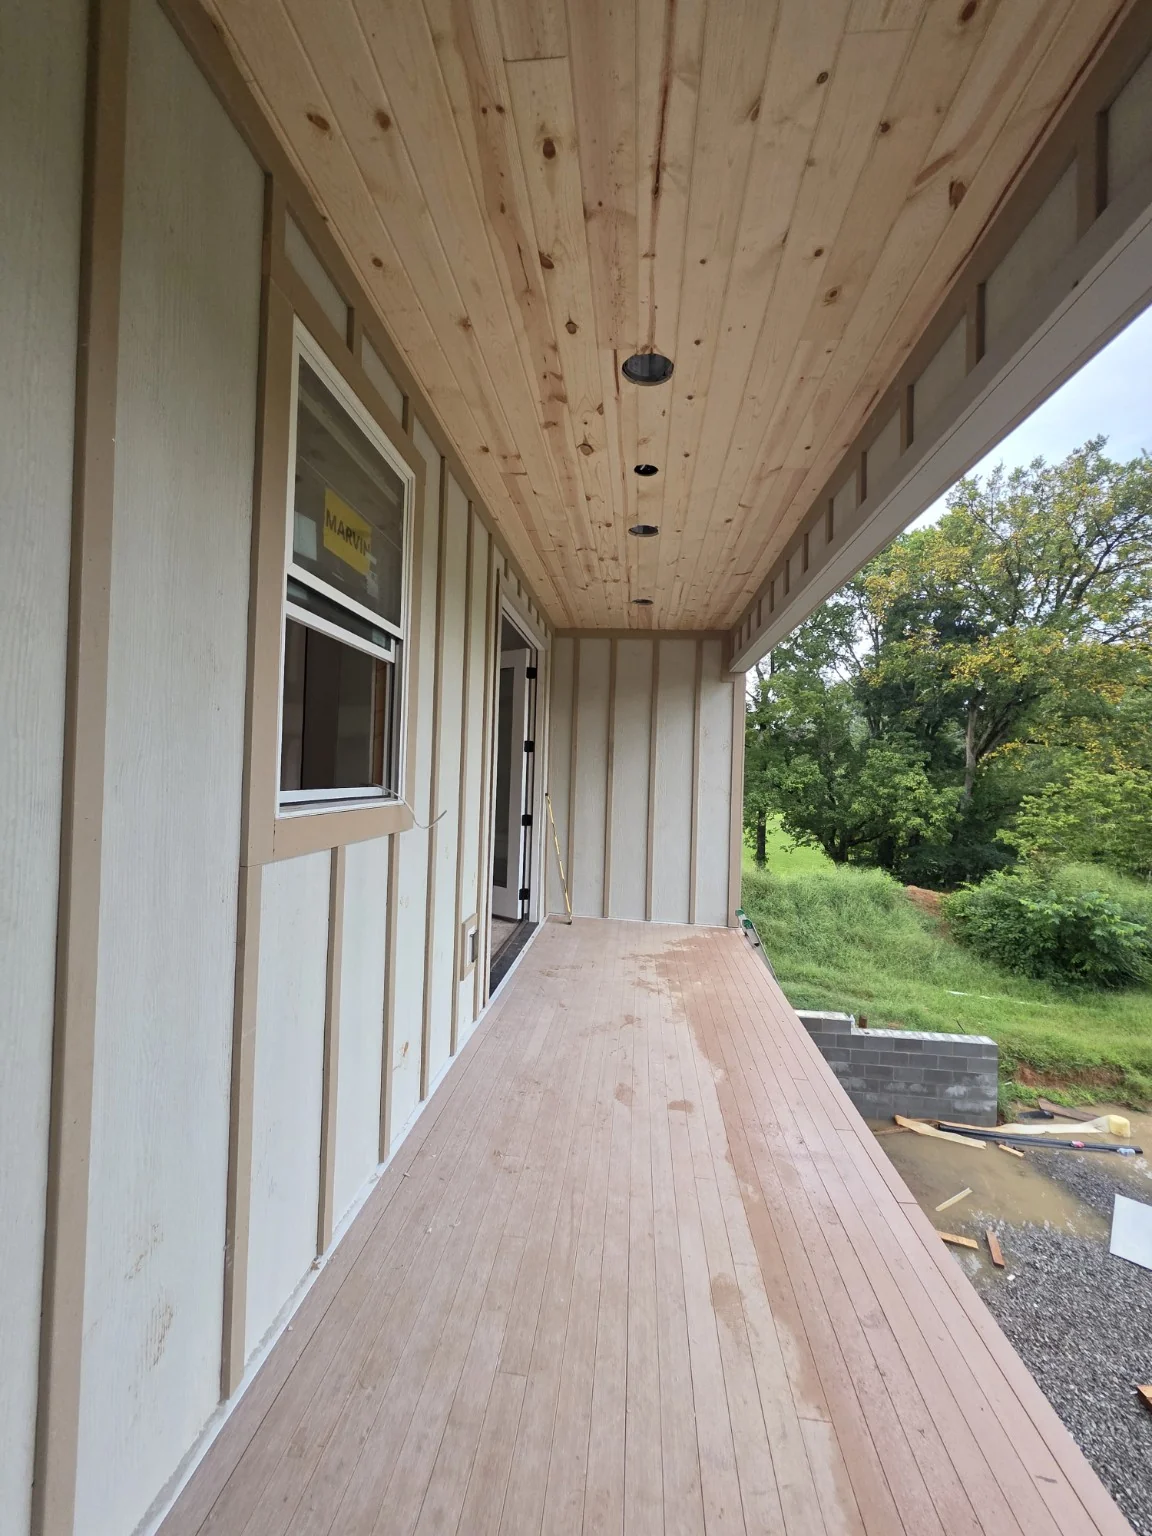
Natural wood ceiling along a covered porch before final lightingView photo
Natural wood ceiling along a covered porch before final lighting
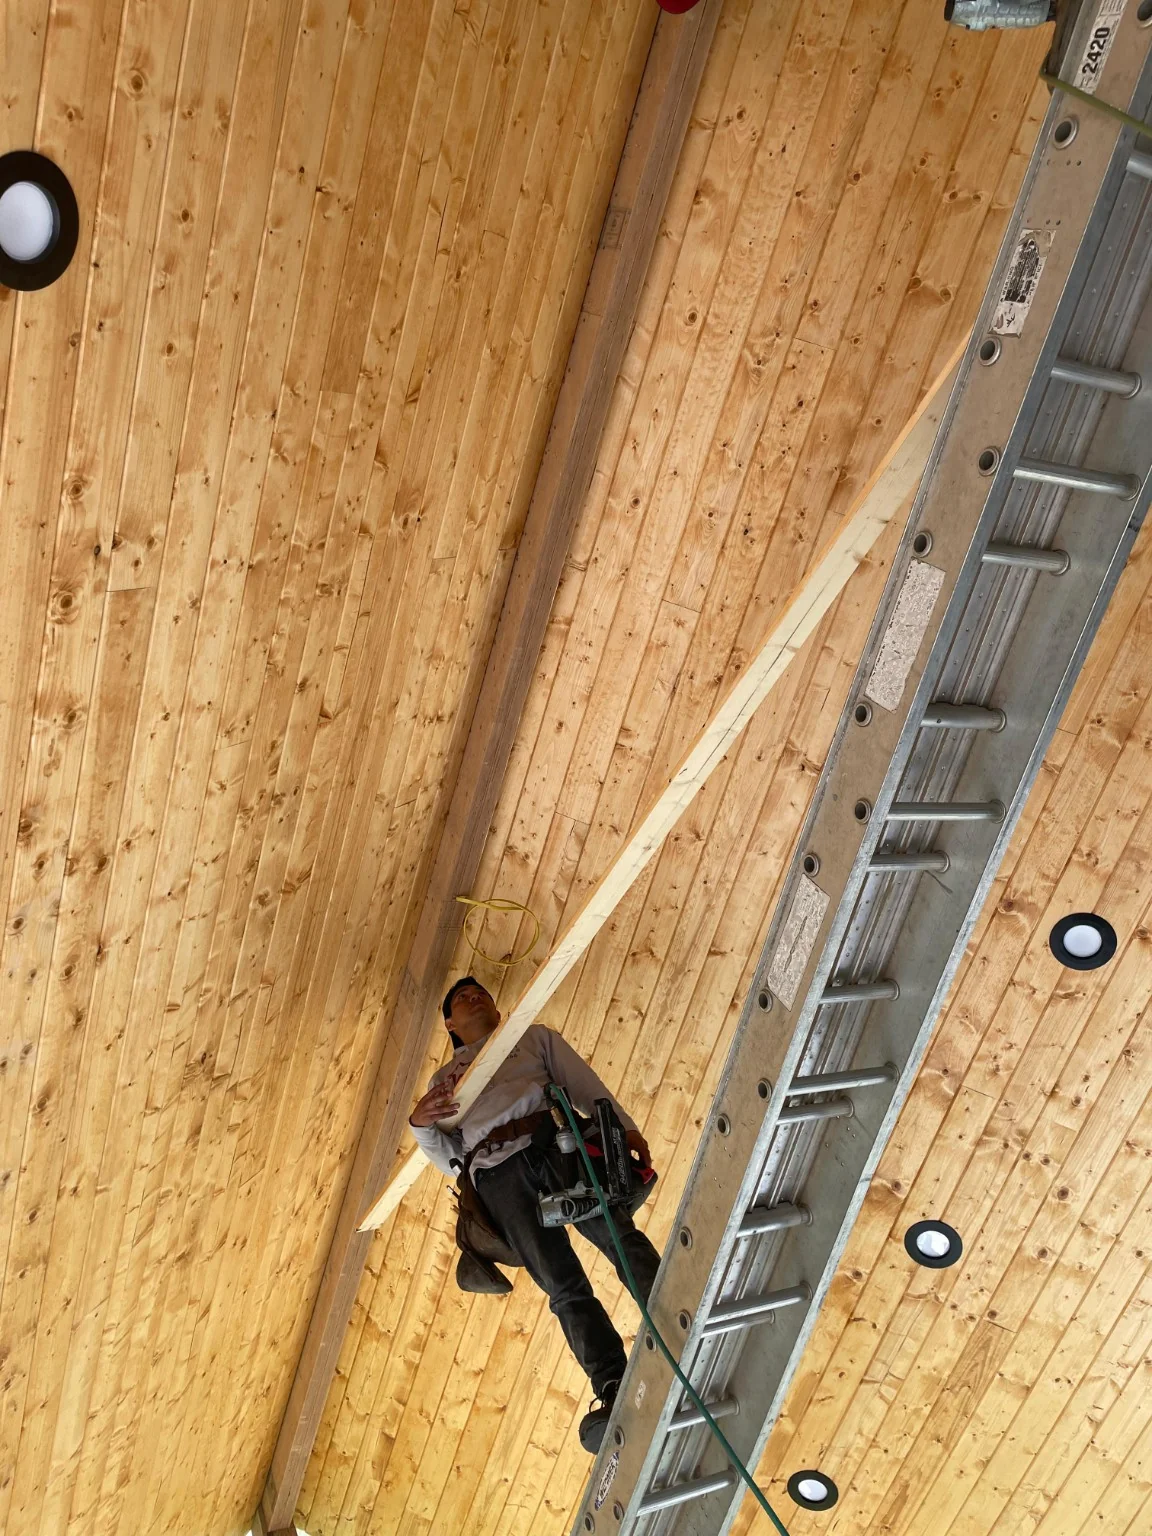
Ceiling and trim installation with recessed lightsView photo
Ceiling and trim installation with recessed lights
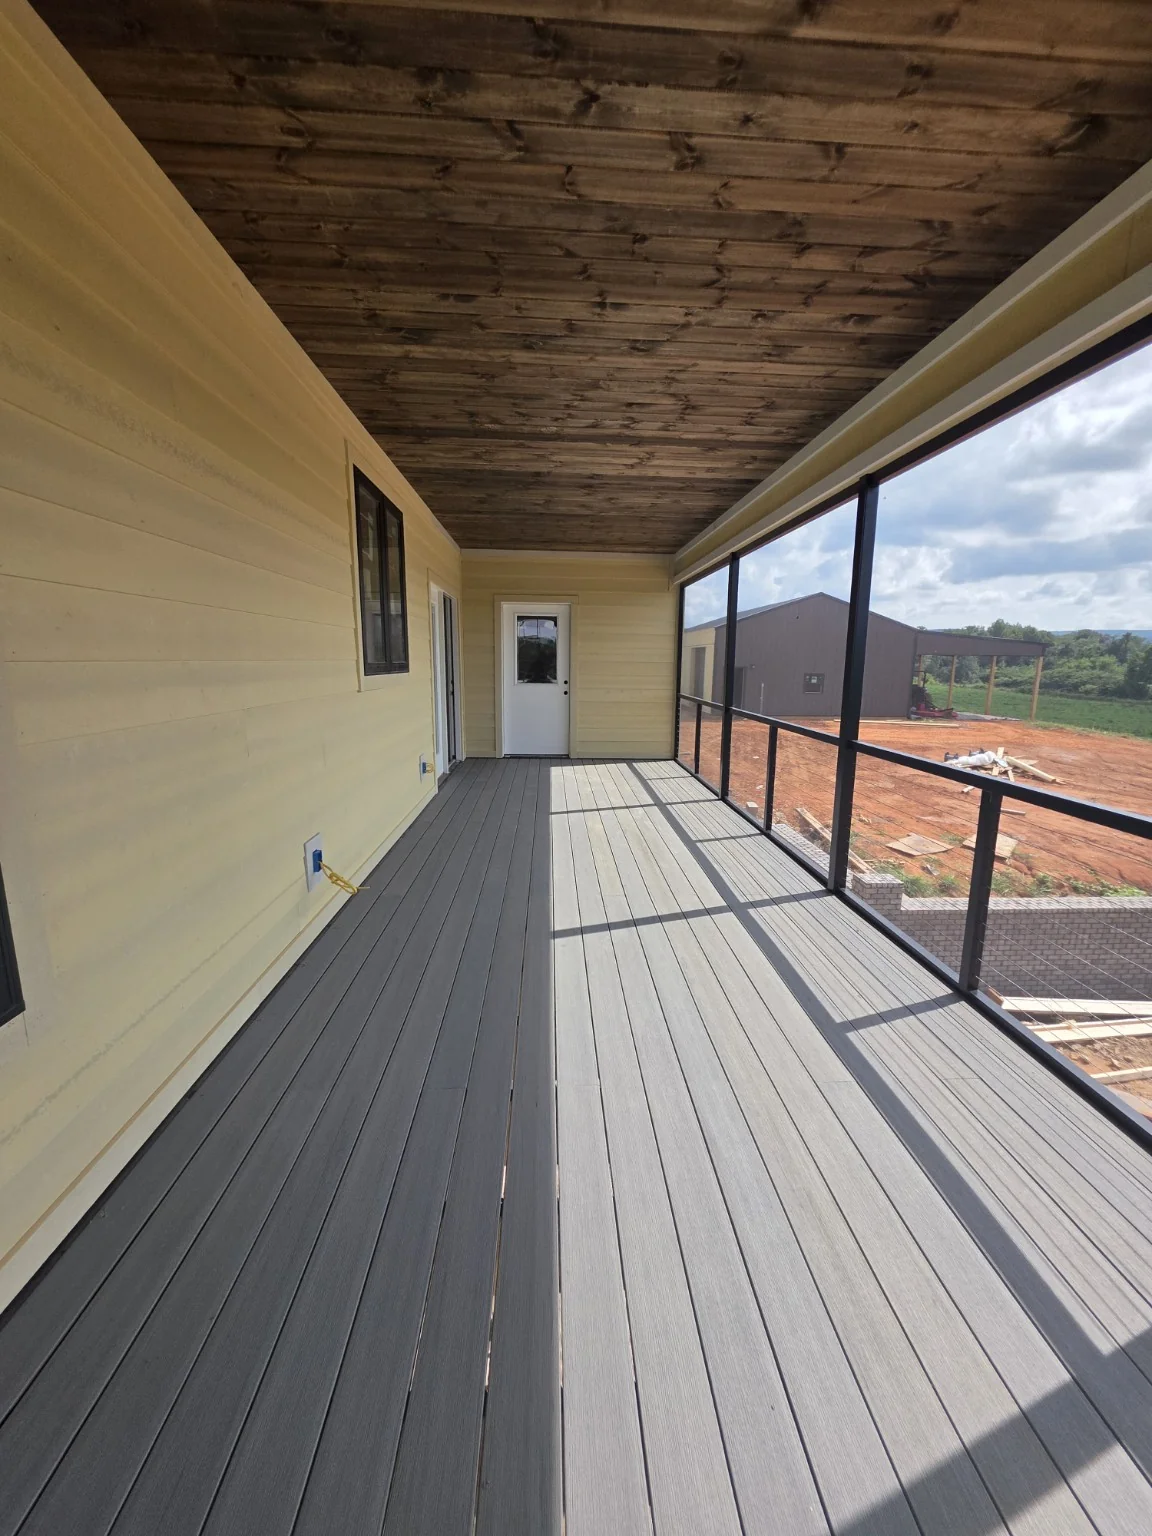
Wood ceiling over a screened porchView photo
Wood ceiling over a screened porch
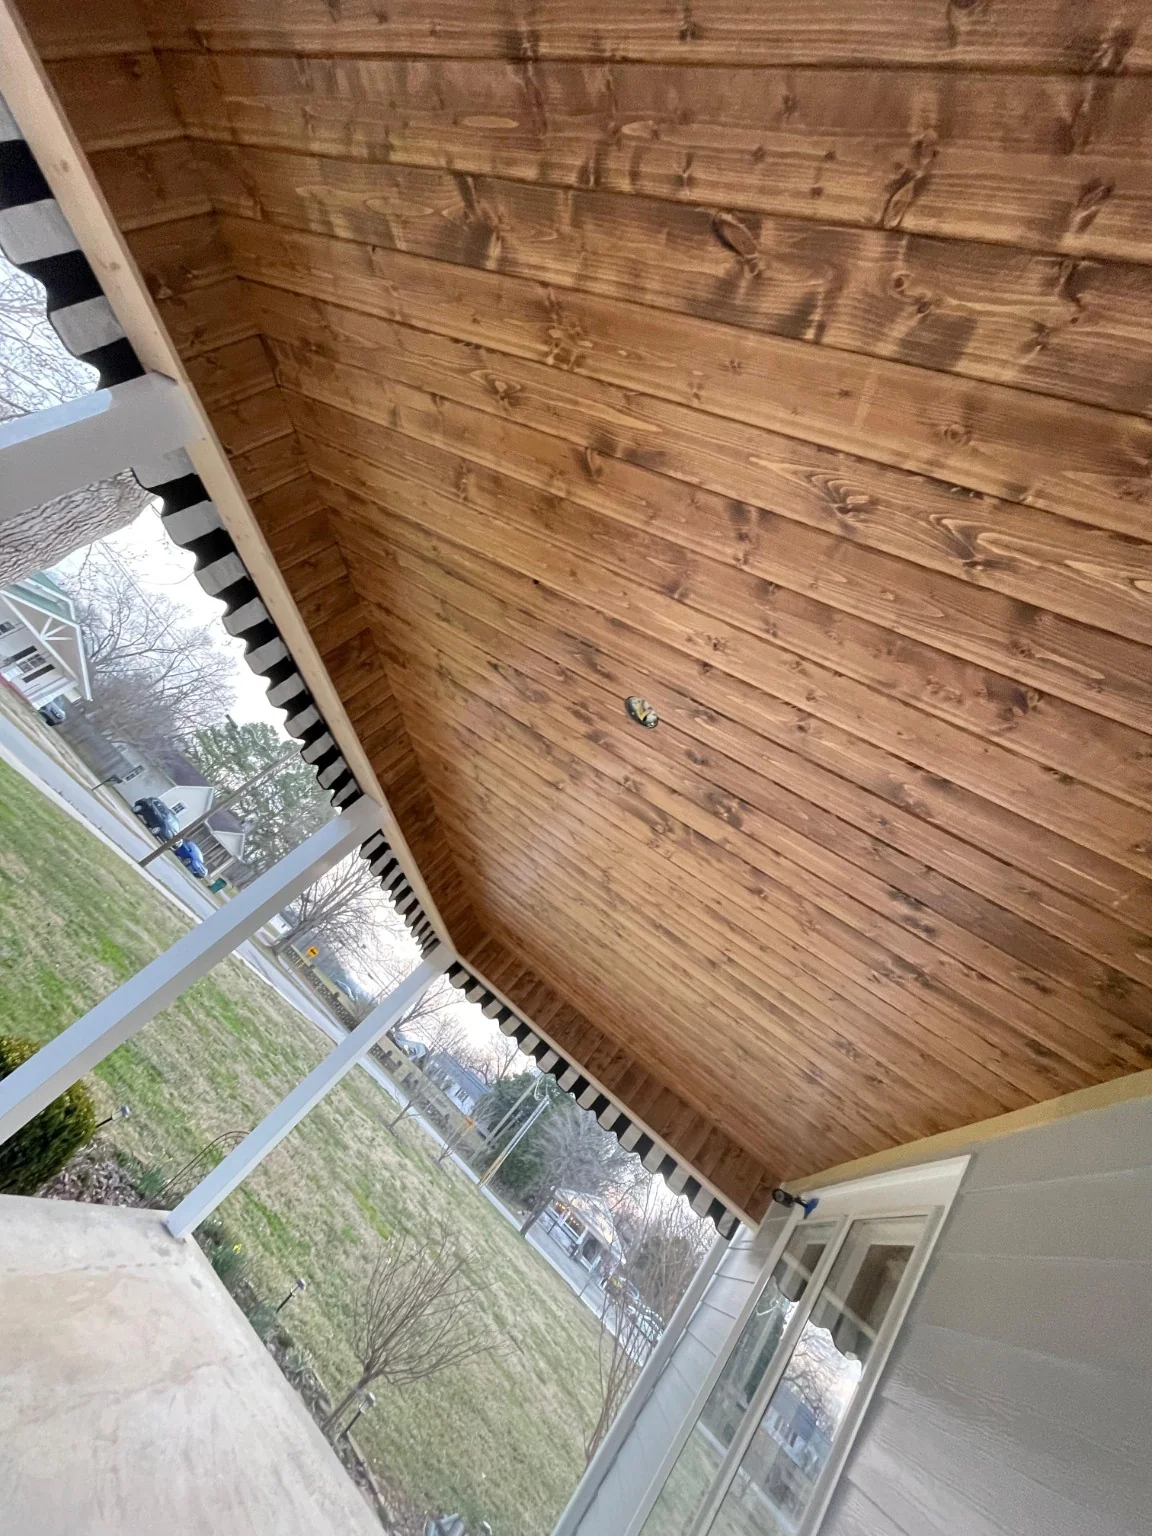
Stained tongue and groove porch ceilingView photo
Stained tongue and groove porch ceiling
Trim detail where the wood porch ceiling meets the perimeterView photo
Trim detail where the wood porch ceiling meets the perimeter
Back to porch ceilingsDiscuss your project

ERIE Construction LLCBased in Winchester, TN
Serving Winchester, Manchester, McMinnville & nearby areas
© 2026 ERIE Construction